Accedi

Diventa partner

Lingua

中文

English

繁體中文(中國香港)

繁體中文(中國台灣)

Tiếng Việt

ไทย

日本語

한국어

Español

Deutsch

Français

Italiano

Mettiti in contatto

Trova più velocemente la tua casa per studenti nell’app

Scopri annunci verificati, tour live e VR, e supporto alla prenotazione in un unico posto.

Scansiona il QR per scaricare l’app
Codice QR per scaricare l’app uhomes Disponibile su iOS e Android
  • Annunci verificati
  • Garanzia miglior prezzo
  • Supporto multilingue 24/7
  • 4,9/5 su Trustpilot

Italiano

中文
English
繁體中文(中國香港)
繁體中文(中國台灣)
Tiếng Việt
ไทย
日本語
한국어
Español
Deutsch
Français
Italiano

29 Slender Fern Way, Toronto

Appartamento

29 Slender Fern Way, Toronto, Ontario M2J 4P4

Visualizza la distanza dalle università
ID proprietà:S01855533
29 Slender Fern Way - alloggio per studenti a Toronto
29 Slender Fern Way - alloggio per studenti a Toronto - Apt 3 - 3 rooms in total
Foto (7)

Informazioni di base

Appartamento Nessuna commissione di servizio

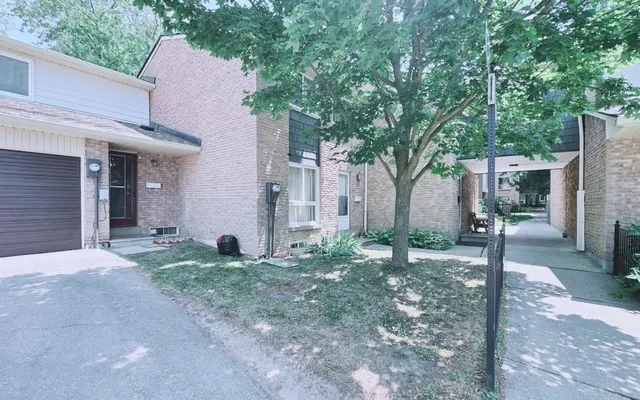
Seneca College Townhouse apartments for rental

7 room 4 washroom condo-townhouse for rental (5 rooms above ground floor, 2 rooms in basement. Windows and well light in every room):
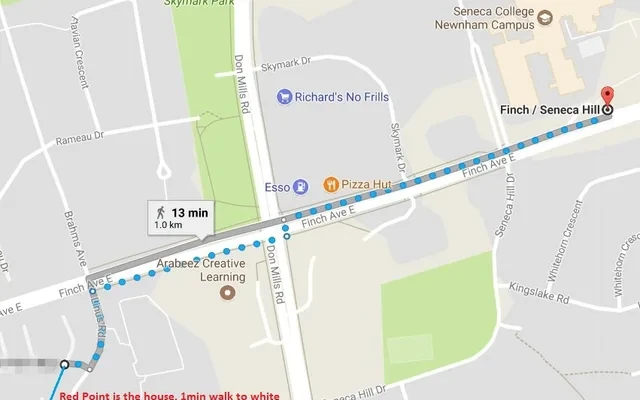
VERY WALKABLE, 3-4 Min to TTC on Finch Ave (2 stops to college), 15 Min walking distance to Seneca College. EXCELLENT choice for College students. Near highway 404, No Frills and Chinese Supermarket. All kinds of restaurant around. Step to Park. 7min driving (30min walking) to Fairview Mall. Wooden floor, fully equipped with washer, dryer and refrigerator.

Apt 1: Rented out
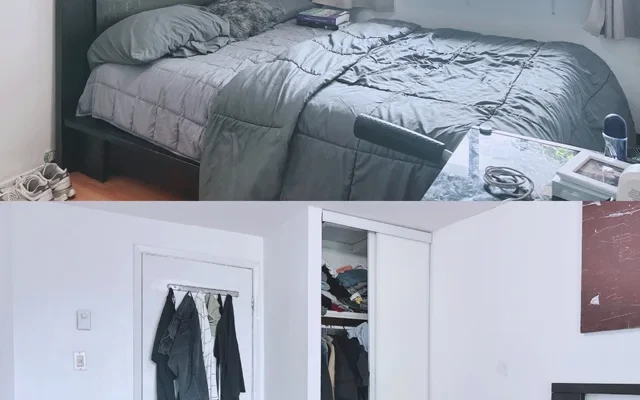
Rooms in basement (Size: 169" X 113" and 145" X 117"): Build in closet inside of master room, windows in each room. 3pcs bathroom will be shared with Apt 2 only. Kitchen is also shared with Apt 2 only.
Apt 2: Rented out
Rooms on 1st Floor (Size: 201" X 127" and 119" X 104"): Large windows in each room. There is a separate entrance from backyard to bigger room, and the backyard is only for the exclusive use of the 1st Floor 2 rooms. 3pcs bathroom will be shared with Apt 1 only. Kitchen is also shared with Apt 1 only.
Apt 3: $2,400
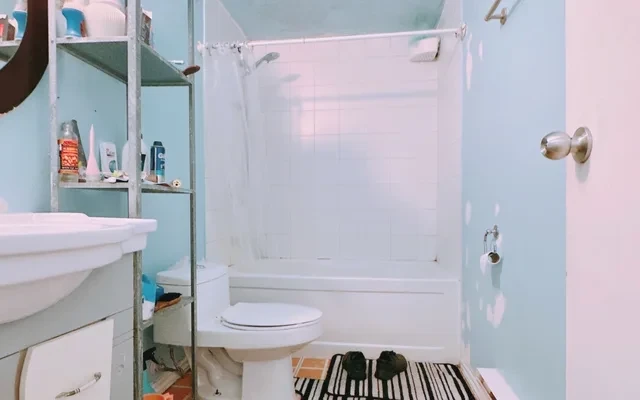
Rooms on 2nd Floor (Size: 200" X 116" and 181" X 95" and 140" X 102"): Build in closet inside of each room. A 4pcs bathroom and the main floor kitchen are exclusively for the use of Apt 3 tenants.

The rent includes management cost and utilities (water, electricity, heating), unlimited high-speed internet, and some basic furniture. Parking is not included, $100/ea per month if required.

Move in Date: 2026-09-01

Request: If the lease starts on Sep-01, the requirement is 12 months. If it does not start on Sep-01, the lease end date should ideally be Aug-31 of the current or following year, so that all properties under our company's management can be scheduled for renewal during the same period. If there are special shorter-term lease required and tenant is willing to increase the rent appropriately, please ask.

Città vicine

Università nelle vicinanze

x
Totale
/